Perryfield Way, London, NW9
Asking price £475,000- 2 Beds
- 2 Bathrooms
- 1 reception
This contemporary two bedroom (one with ensuite) apartment comes with its own allocated parking space and a lease of 993 years remaining. Sited within Hendon's Waterside Development, this home is quarter of a mile of Hendon's Thameslink Station as well as road links to the M1 and A406 at Staples Corner.
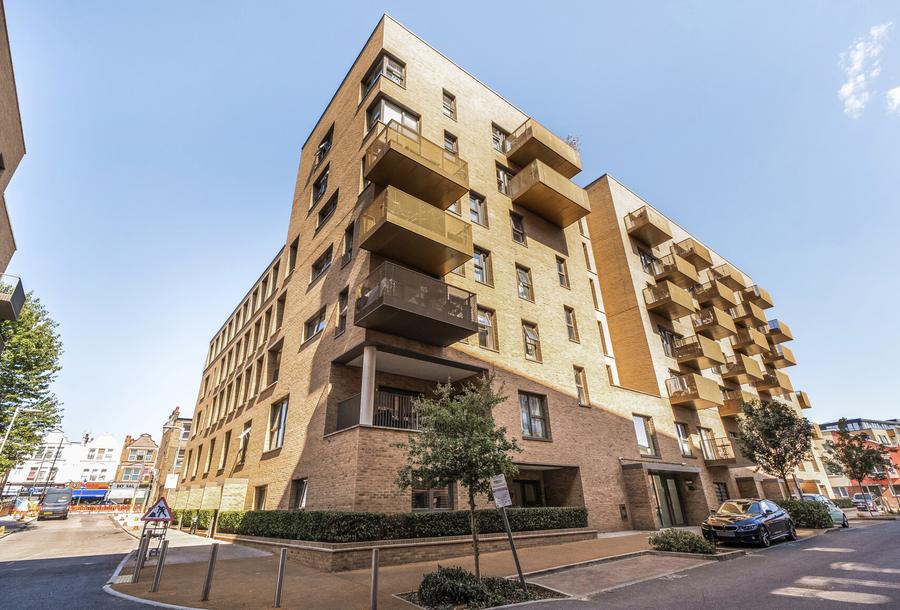
Forming part of the modern Hendon Waterside Development, this contemporary apartment is positioned on the second floor. The property benefits from a 993 year lease, ground rent is £500 per annum and there is a service charge of £4,258 per annum. Furthermore, it also comes with its own allocated parking space in the underground car park.
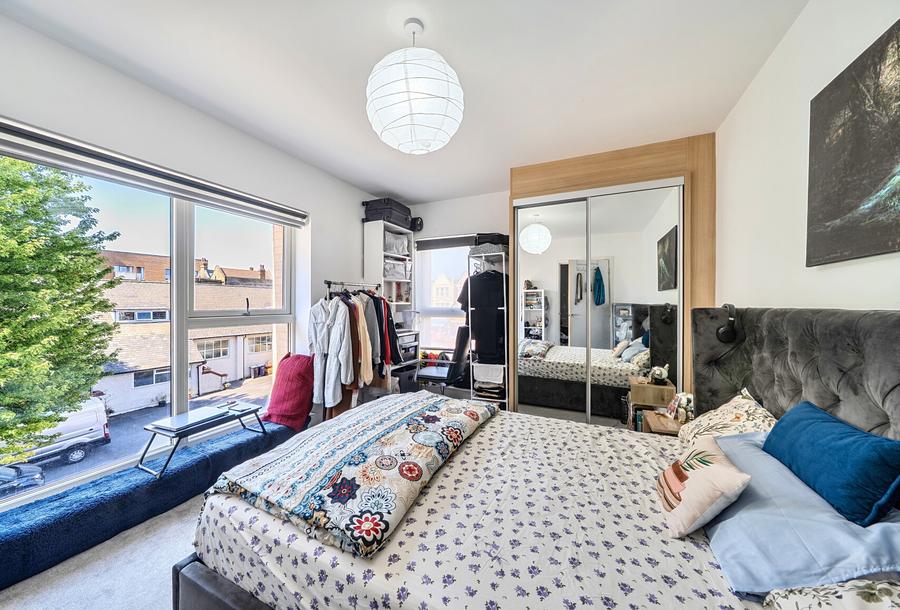
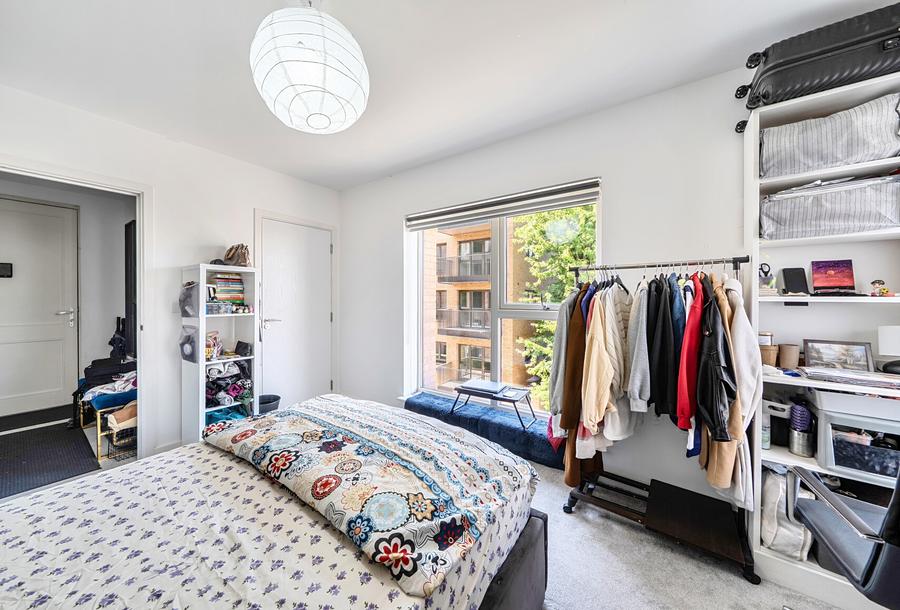
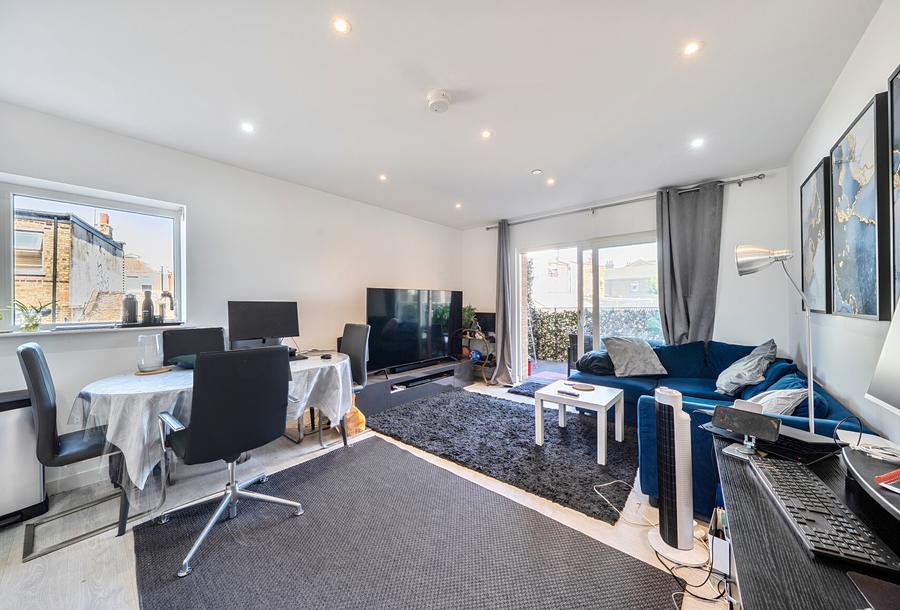
Presenting a bright aspect with dual aspect windows to one of the bedrooms and the open plan kitchen/reception room allowing natural light to shine in along with a neutral décor enhanced with inset ceiling spotlights and laminate flooring (again only to some rooms), this residence offers its new buyers a home they can move straight into and finish off with their own personal effects and belongings which could be enticing to first time buyers or those searching for property to invest in.
The development is situated just under quarter of a mile from Hendon's Thameslink Station and within a mile of Hendon Central Northern Line Station which could make this property attractive to those needing to commute for work purposes. Links to the M1 and A406 are within less than half a mile at Staples Corner and the Edgware Road (A5) is less than quarter of a mile and serves various bus routes, local shops and eateries. 70 hectares of green space and open water surround Hendon Waterside and the Welsh Harp Reservoir provides rambling pathways, sailing clubs and views across the water. Brent Cross Shopping Centre houses an array of high street shops together with café/restaurants and can be found just over a mile and a half away.
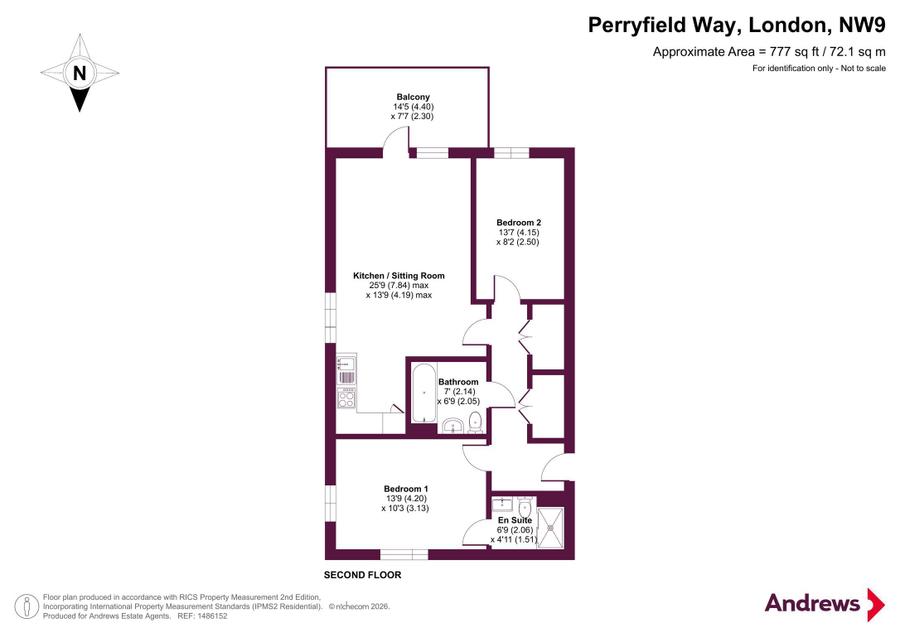
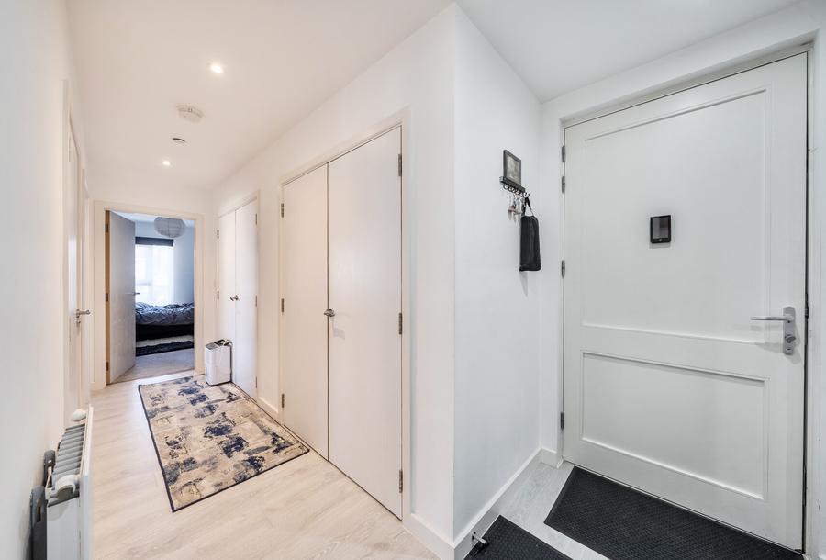
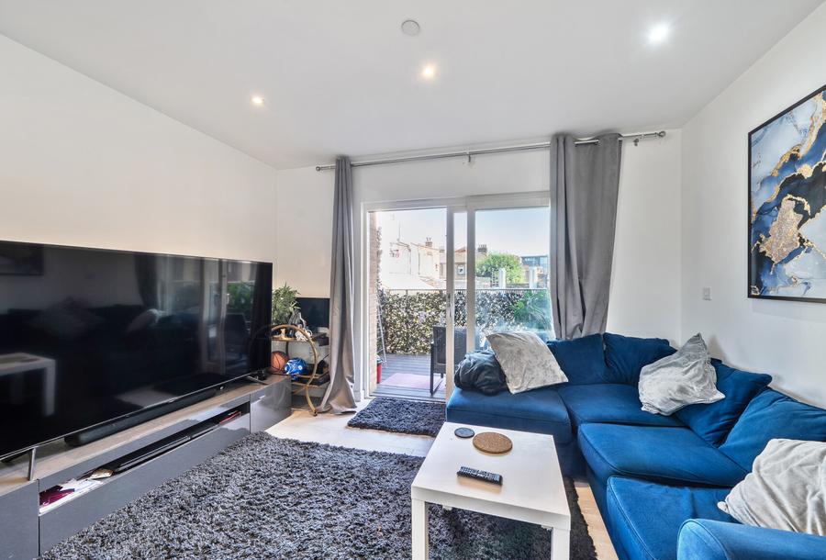
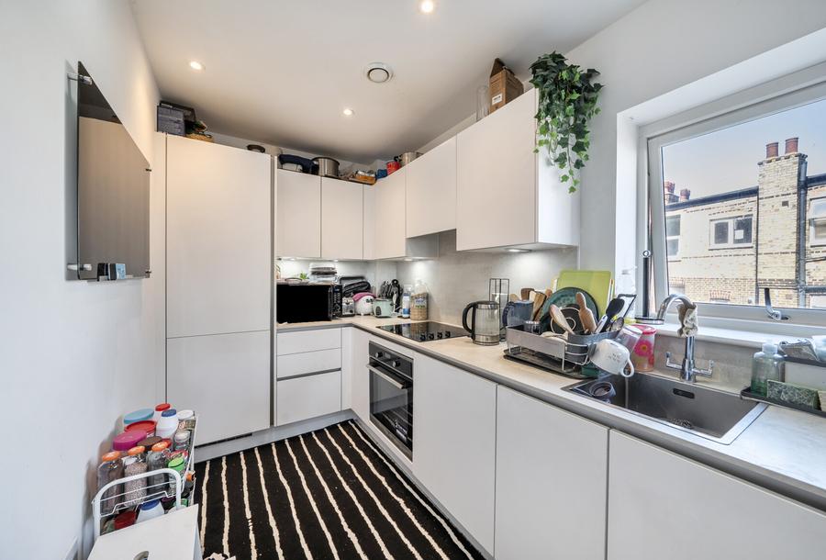
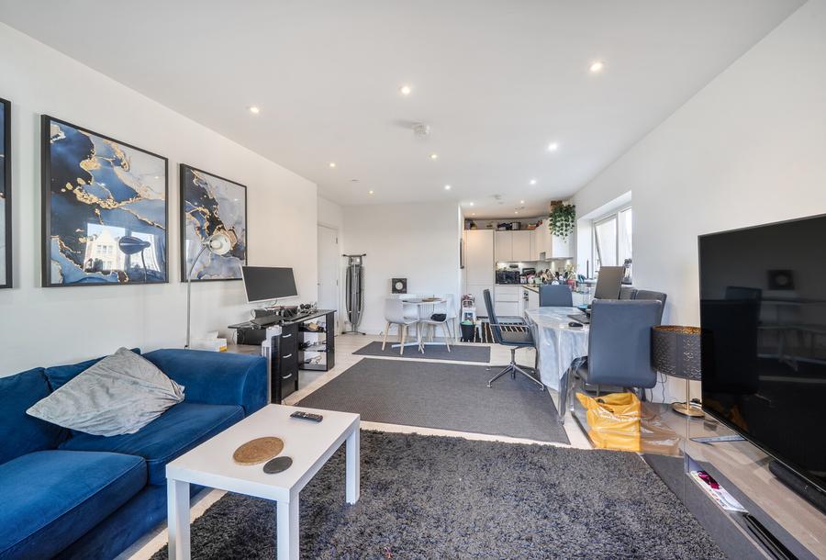
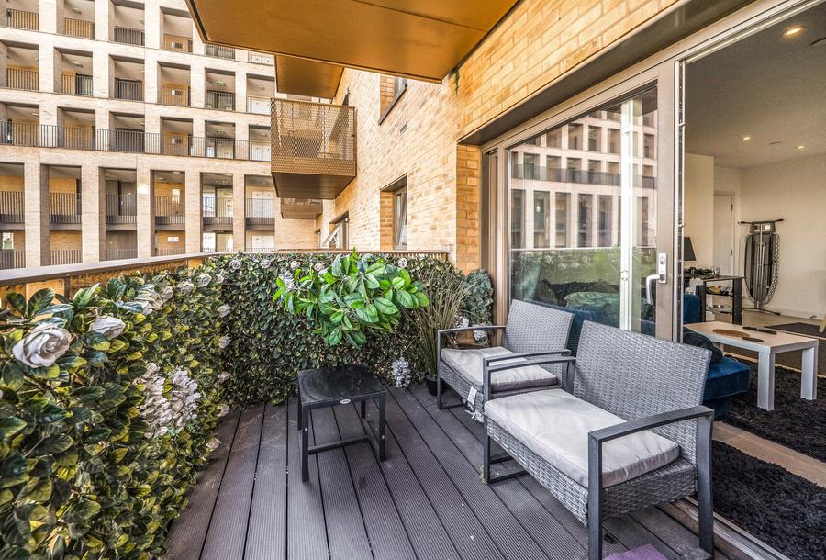
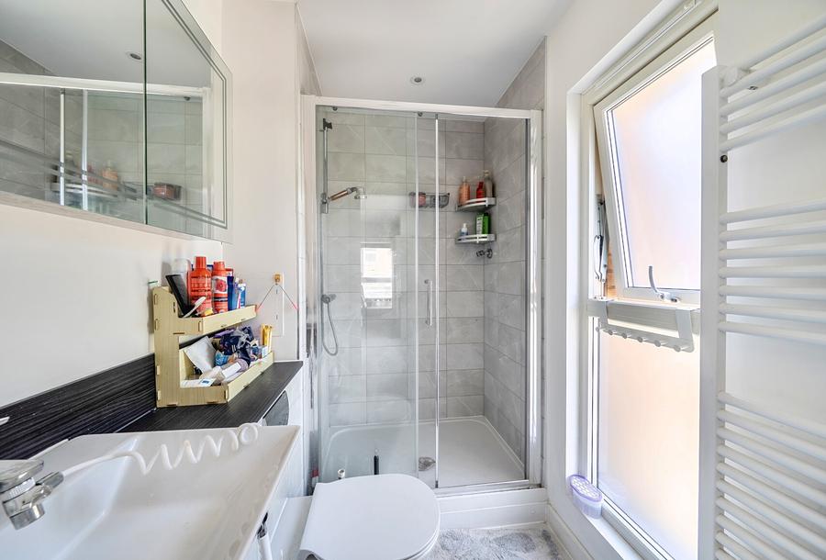
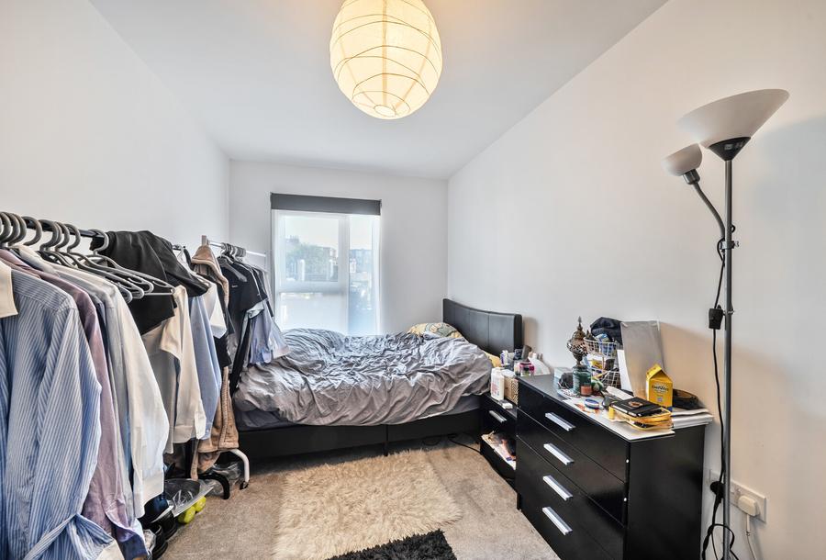
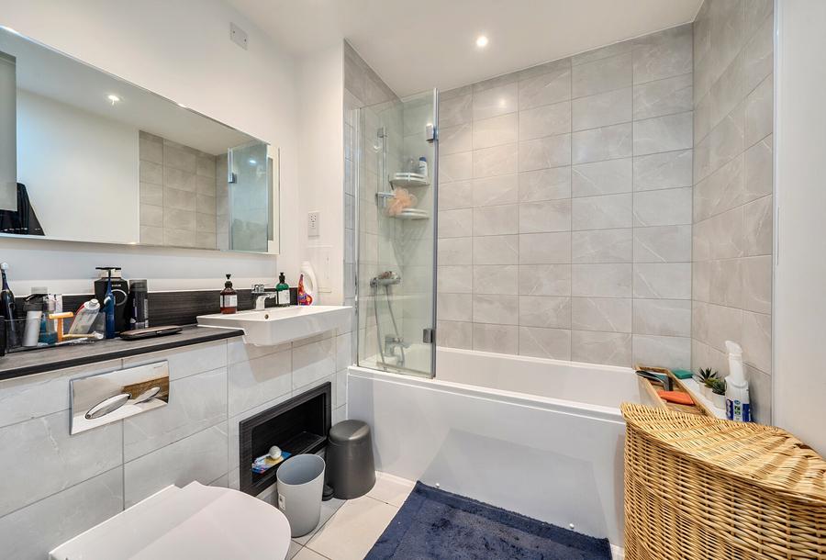
The block itself is accessible via an entryphone system with both stairs and a lift ascending to the second floor. The front door opens onto an inviting hallway benefiting from two double storage cupboards, one of which houses plumbing for a washing machine and gives access into all rooms. The open plan kitchen/reception room is of a good-size measuring 25’9” max. x 13’9” max. and displays defining areas for relaxing, dining and cooking. It also has sliding patio doors to a balcony providing some outdoor space for unwinding after a hectic day with a cool, refreshing beverage on a warm summer’s day or enjoying some al-fresco dining. There are two double bedrooms, the larger of the two is furnished with a fitted wardrobe and has its own en-suite shower room and completing this home is a stylish bathroom.